
BEDS5
BATHS5 full
SQUARE FEET4,387
MLS#2625306
STATUSActive
PROPERTY TYPEResidential - Single Family
SUBDIVISIONWhisper Lane
SCHOOLBixby - Sch Dist
Property Description
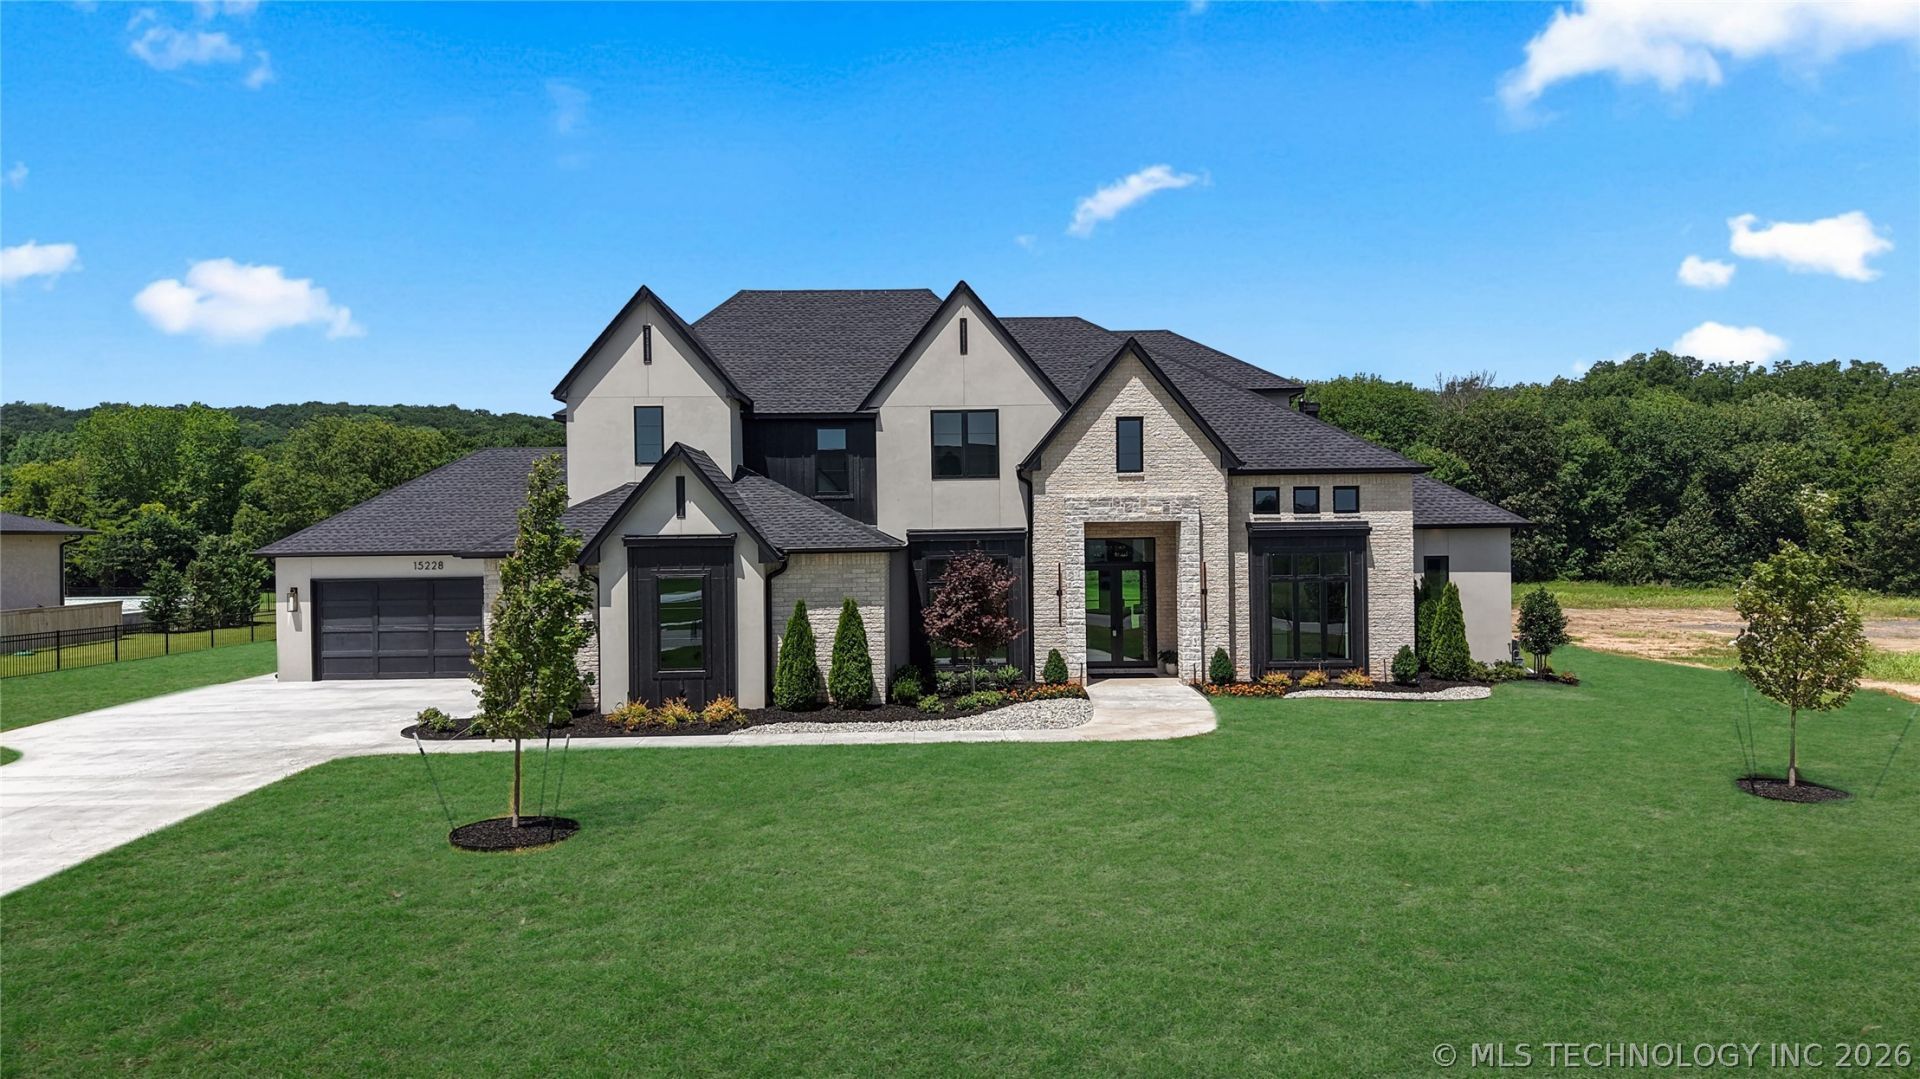
Rare 1-acre luxury homesite in Whisper Lane, Bixby's newest premier community, with quick highway access and an unbeatable location. This beautiful award-winning 2026 Parade of Homes estate offers 4,387 sq. ft., 5 bedrooms, 5 full baths, a chef's kitchen, designer lighting and plumbing, and elevated custom finishes throughout. Built for families and entertaining, this is the dream custom home on land in Bixby Schools.
Property Features
Property Type: Residential - Single Family
Basement: None
Cooling: Central Air,2 Units, Zoned
Fireplaces: 1
Garage: 4 car attached
Heating: Central, Gas, Multiple Heating Units, Zoned
Home Style: Contemporary
Lot Size: 1.05 Acres
Roof Type: Asphalt, Fiberglass
Stories: 2.0
Taxes: $450
Year Built: 2026
Amenities
Attic
High Ceilings
High Speed Internet
Hot Tub/Spa
Quartz Counters
Stone Counters
Cable TV
Vaulted Ceiling(s)
Wired for Data
Ceiling Fan(s)
Electric Oven Connection
Gas Range Connection
Programmable Thermostat
Concrete Driveway
Sprinkler/Irrigation
Landscaping
Lighting
Rain Gutters
Feature Descriptions
Appliances: Built-In Range, Built-In Oven, Double Oven, Dishwasher, Freezer, Disposal, Microwave, Oven, Range, Refrigerator, Tankless Water Heater
Association Amenities: Gated
Community Features: Gutter(s), Sidewalks
Days on Site: 39
Door Features: Insulated Doors
Exterior: Brick, Stucco, Wood Frame
Fencing: None
Fireplace: Gas Log, Gas Starter
Flooring: Carpet, Tile, Wood
HOA Fee: 2100/ Annually
HOA Y/N: Yes
Laundry: Washer Hookup, Electric Dryer Hookup, Gas Dryer Hookup
Lot: Greenbelt
Parking: Attached, Garage, Garage Faces Side
Parking Notes: Attached, Garage, Garage Faces Side
Patio/Porch: Covered, Patio, Porch
Security: No Safety Shelter, Security System Owned, Smoke Detector(s)
Sewer: Public Sewer
Spa: Yes
Spa: Hot Tub
Utilities: Cable Available, Electricity Available, Fiber Optic Available, Natural Gas Available, Water Available
Water: Public
Window: Vinyl, Insulated Windows
Local Schools
High School: Bixby
Elementary School: West
School District: Bixby - Sch Dist
Listed By / Shown By
Listed By
Agency Name: McGraw, REALTORS
Shown By
Agent Name: Kim Le
Agent Phone: (918) 630-3196
Agency Title: Chinowth & Cohen

Estimate Your Payment
Estimated Payment
$ 3,423.18 per month $2,993.39 Principal & Interest $37.50 Property Tax $392.29 Homeowner's Insurance
15228 S 27th East Avenue | MLS# 2625306
This single family home located at 15228 S 27th East Avenue, Bixby, OK 74008 is currently listed for sale with an asking price of $1,345,000. This property was built in 2026 and has 5 bedrooms and 5 full baths with 4387 sq. ft. S 27th East Avenue is located in the Whisper Lane subdivision within the Bixby - Sch Dist school district. Search Whisper Lane real estate on kle.ccoklahoma.com today.